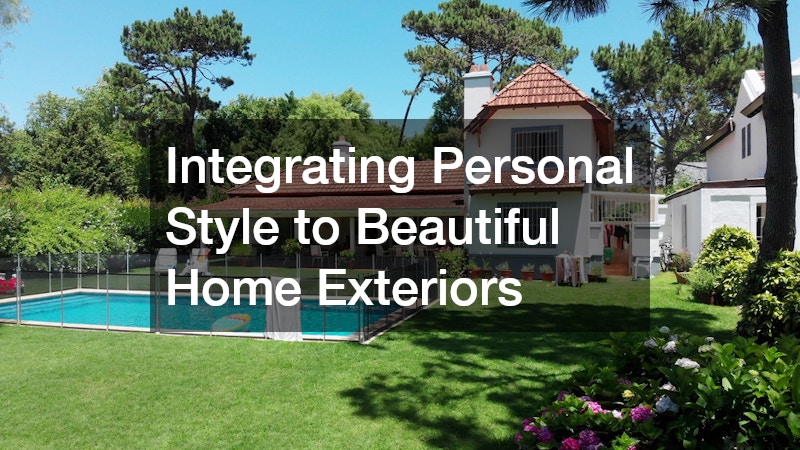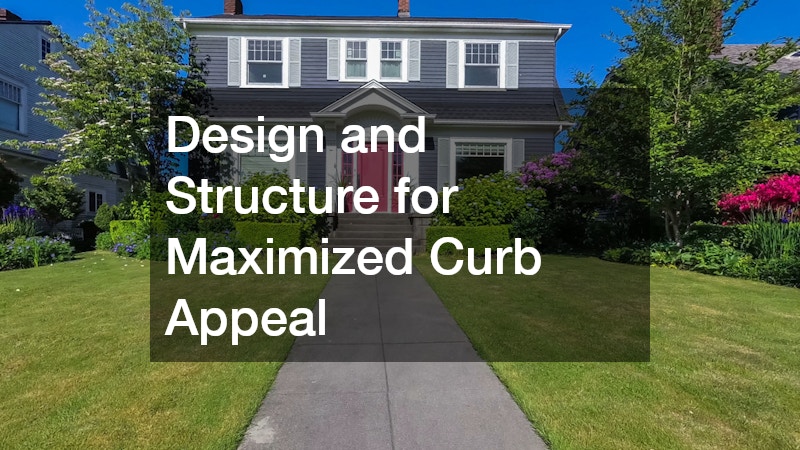
A home’s exterior serves as the cover of a book, delivering an impression that sets expectations for inside. Maximizing curb appeal involves more than planting flower beds or painting the front door. It requires an architectural approach that balances structural elements, proportional lines, materials, and surrounding features. When these components align, a house feels anchored, welcoming, and purposefully designed.
Achieving high-impact elevation demands a strategy. The structure must harmonize with the landscape, hardscaping must guide movement naturally, and surfaces must look pristine year-round. By focusing on design principles—such as visual weight, symmetry, contrast, and layering—you can transform a property into a standout architectural display that retains its value and appeal for decades.
Balancing Color and Texture Across Exterior Walls
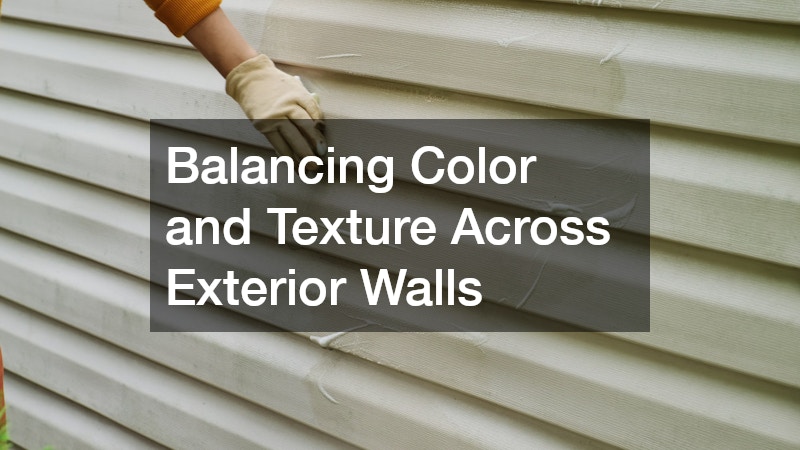
The primary cladding of your home sets the visual foundation for the property. A common design pitfall is using a single, continuous texture or color, which can make a home look flat and uninspired. To create depth and interest, combine distinct materials on different parts of the house. For example, using horizontal lap siding on lower levels with vertical board-and-batten accents in the gables introduces verticality and breaks up massing on two-story structures.
Texture variations should highlight natural transitions in the building’s shape, rather than being applied randomly.
- Establish a Primary and Secondary Material Ratio: Aim for a 70/30 split between dominant cladding and secondary texture accents, such as natural stone, cedar shake, or board-and-batten panels.
- Coordinate Contrast Profiles: Select trim colors that sit two to three shades lighter or darker than the main wall tone to cleanly outline architectural features without overwhelming the eye.
- Prioritize Weather-Resistant Profiles: Select materials engineered to resist moisture movement, UV degradation, and thermal expansion across seasonal shifts.
Proper installation is just as critical as material selection. Experienced siding companies ensure that moisture barriers, furring strips, and corner posts are integrated seamlessly beneath these cladding choices, preventing warping or buckling that instantly degrades exterior aesthetics.
Strategic Window Framing to Enhance Natural Light and Symmetry
Windows define the home’s facade and regulate its proportion. When upgrading windows, symmetry should be the focus along the front elevation. If perfect symmetry is impossible due to interior layout, visual balance can be achieved with proportional casings, decorative shutters, or extended trim.
Framing choices should match the property’s architectural style. A Craftsman home benefits from thick, simple trim, while a modern structure requires slim frames maximizing glass area and providing clean sightlines.
- Match Grid Profiles to Style: Choose window grid patterns—such as Colonial six-over-six, Prairie style, or unobstructed picture glass—that reinforce the home’s historic or modern roots.
- Scale Casing to Wall Heights: Utilize wider four- to six-inch trim profiles on large, expansive walls to prevent standard-sized windows from looking swallowed by the facade.
- Utilize Dark Frames for High Contrast: Implement dark charcoal or black window frames against white or neutral exteriors to create a bold, modern-farmhouse or industrial focal point.
Working with certified window contractors helps maintain these precise design standards, as improper installation can lead to misaligned trim, air gaps, and frame sagging that disrupt the sharp, clean lines essential for optimal street presentation.
Selecting Architectural Shingles to Complement the Roof Pitch
The roof often accounts for up to forty percent of a home’s visible exterior profile, making it a critical contributor to curb appeal. A flat, thin, or worn roofline drags down the visual quality of an otherwise immaculate property. Upgrading to dimensional architectural shingles introduces shadow, depth, and character that standard three-tab shingles simply cannot replicate.
The choice of color and texture must align with the roof’s pitch and overall scale. High-pitched roofs benefit from rich, variegated color tones that catch natural sunlight at multiple angles, while lower-pitched roofs require clean, uniform shading to avoid looking visually cluttered.
- Incorporate Dimensional Shading: Choose multi-layered shingles that mimic natural slate or wood shake to add weight and tactile interest to high-visibility roofs.
- Harmonize Roof and Foundation Tones: Match the undertones of your roof materials—cool grays, warm browns, or muted greens—to the natural stone or brick found along the foundation.
- Highlight Gable Details: Frame decorative gables with clean fascia trim and high-contrast shingle shading to draw the eye upward toward peak architectural points.
Partnering with experts specializing in residential roofing ensures that pitch considerations, underlayment protection, and shingle alignment are calculated accurately, guaranteeing that your roof offers both long-term weather resistance and standout aesthetic value.
Integrating Clean Drainage Lines into the Exterior Silhouette

Water management systems are often treated as pure utility, yet poorly positioned or sagging gutters ruin a home’s facade. When designed correctly, drainage systems act like architectural crown molding, framing the edges of the roofline and adding a crisp, finished perimeter to the building envelope.
Seamless aluminum or custom copper gutters eliminate mid-span joints, creating long, uninterrupted lines that accentuate roof geometry. Downspouts should be routed deliberately, running along subtle corner trim transitions rather than cutting across expansive wall space.
- Select Complementary Gutter Profiles: Opt for K-style gutters for modern and traditional builds, or half-round profiles for historic, Craftsman, or Mediterranean architecture.
- Color-Match Downspouts: Match gutters directly to the roof fascia, while matching vertical downspouts to the adjacent exterior siding color to make them visually disappear.
- Upgrade to Decorative Copper Accents: Use raw copper gutters and downspouts on stone or brick facades to add a luxurious patina that matures over time.
Planning comprehensive gutter replacements allows you to resize troughs to handle heavy rainfall while repositioning downspouts away from primary sightlines, protecting both your foundation and your home’s visual polish.
Creating Proportional Enclosures for Front and Side Elevation
Fencing serves as the physical frame for your property line, establishing a clear boundary between public access and private space. However, installing an oversized or overly opaque barrier along the front elevation can feel unwelcoming, cutting off sightlines to the home’s primary architectural features.
The most effective front-yard enclosures use low profiles and open designs to enhance depth rather than block views. A three- to four-foot decorative fence establishes boundaries while framing your lawn, leading the eye straight toward the front entrance.
- Maintain Visual Openness: Choose picket, horizontal slat, or open-spindle designs that allow passersby to view landscaping layers through the barrier.
- Align Fencing with Architectural Trim: Finish fencing with post caps, paint colors, or stain finishes that match the home’s porch trim, shutters, or front entry door.
- Step Fencing Along Slopes: Install stepped panel designs on sloped terrain rather than angled bottom rails to preserve clean horizontal sightlines.
Consulting a skilled fence contractor ensures that posts are set securely in concrete below the frost line, lines are perfectly plumb, and gates function effortlessly, preventing sagging sections that detract from street-level appeal.
Building Nutritious Sub-Layers for Vibrant, Level Lawns
A thick, deep-green lawn acts as the living canvas upon which all other exterior design elements sit. Even the most sophisticated architecture looks unpolished when surrounded by patchy, uneven, or weed-infested turf. True lawn quality starts beneath the surface, requiring proper grading, soil aeration, and nutrient balancing.
Uneven ground creates pooling water, localized erosion, and scalp marks during mowing—all of which break the smooth visual continuity of the front yard. Establishing a level sub-base layered with organic-rich soil allows grass roots to penetrate deep into the earth, maintaining resilience against summer droughts.
- Grade Away from Foundations: Ensure a gentle slope dropping at least six inches over the first ten feet away from the foundation to protect structural walls.
- Aerate and De-compact Soil: Break up dense clay sub-layers before seeding or sodding to promote deep root development and oxygen exchange.
- Layer High-Organic Topsoil Formulations: Apply a smooth two- to three-inch layer of screened topsoil blended with compost to feed turf grass evenly.
Sourcing high-quality soil blends through dedicated topsoil services provides the ideal foundation for seed or sod installation, eliminating weed seeds and debris so your lawn stays lush, healthy, and perfectly flat.
Designing Stamped and Poured Walkways for Guided Foot Traffic

Walkways organize the flow of foot traffic across your property, intuitively guiding guests from the street or driveway toward the front entry. Straight, narrow concrete paths can feel mechanical and abrupt. Replacing them with wide, sweeping walkways creates a more gracious experience, encouraging visitors to appreciate the surrounding landscaping as they approach the home.
The width of the path should match the scale of the entrance. A main walkway should comfortably accommodate two people walking side-by-side, measuring between four to six feet wide, expanding slightly at the base of steps or porch landings.
- Incorporate Gentle Curves: Introduce broad, gradual curves to soften harsh angular yard lines and create interesting planting pockets along path bends.
- Utilize Decorative Stamped Patterns: Apply slate, flagstone, or cobblestone stamps to poured concrete to add rich surface texture without uneven joints.
- Integrate Control Joints Intentionally: Tool expansion joints into concrete paths in symmetrical patterns that align with the overall walkway design.
Hiring professional concrete contractors ensures that concrete mixtures are poured with correct psi ratings, proper rebar reinforcement, and expert surface curing, protecting walkways against surface spalling and frost-heave cracking.
Enhancing Arrival Aesthetics with Patterned Borders and Pavers
Driveways occupy a substantial footprint in front of most homes, making their design crucial to overall curb appeal. Plain, stained, or cracking asphalt driveways dominate front elevations for the wrong reasons. Upgrading the driveway surface—or enhancing an existing asphalt or concrete pad with decorative paver borders—instantly lifts the perceived value of the property.
Creating a distinct apron where the driveway meets the street forms a high-impact transitional threshold, signaling a thoughtful, custom approach to home exterior management.
- Frame Driveway Edges with Pavers: Border asphalt or poured concrete driveways with two or three rows of dark granite, belgian block, or brick pavers.
- Incorporate a Custom Apron Entrance: Install a paved apron using interlocking pavers across the first ten to fifteen feet of the driveway approach.
- Manage Water Runoff Gracefully: Install discreet trench drains with decorative iron grates across wide driveways to capture water before it reaches garage doors.
Working alongside a reputable driveway contractor ensures that sub-base excavation, aggregate compaction, and drainage grading are executed correctly, preventing rutting, sinking, and water pooling across heavy vehicle zones.
Pruning and Sculpting Natural Frameworks for Sightline Optimization
Trees are invaluable assets for curb appeal, providing shade, architectural framing, and mature character that takes decades to replicate. However, unmanaged or overgrown trees can severely diminish a home’s appearance by obscuring front entryways, casting dense shadows that kill lawns, and letting heavy limbs crowd rooflines.
Strategic canopy lifting opens clear visual pathways from the street to the home’s key architectural features, allowing natural light to hit windows while showcasing your roof, siding, and entryway details.
- Lift the Lower Canopy: Prune lower branches up to eight to twelve feet above the ground to clear line-of-sight views to the front door and porch.
- Thin Interior Branching: Remove crossing or crowded internal branches to allow light and breeze to pass through the tree crown naturally.
- Maintain Clearance from Structures: Trim branches back at least six to eight feet from rooflines and siding to prevent physical damage and pest access.
Enlisting professional tree services ensures that mature trees are pruned safely using proper arboricultural cuts, preserving the long-term structural health of your trees while drastically improving visibility across your front yard.
Tiering Shrubs and Perennials for Multi-Season Color

A dynamic landscape relies on structural layering to create visual depth across flower beds and perimeter plantings. Arranging plants in flat, single-height rows leaves beds looking bare during off-seasons. Instead, organize plant beds in three distinct height tiers—tall background evergreen anchors, mid-height flowering shrubs, and low groundcovers—to keep your yard vibrant throughout the year.
Relying heavily on evergreen base plants guarantees that your garden retains structure and color even during deep winter months when deciduous perennials drop their foliage.
- Establish Evergreen Backgrounds: Plant dense evergreen shrubs, such as boxwoods, yews, or laurels, directly along foundation walls to hide home footings year-round.
- Incorporate Seasonal Color Waves: Mix spring bulbs, summer-blooming perennials, and fall-foliage shrubs to ensure continuous color transitions.
- Vary Leaf Texture and Scale: Contrast fine-textured foliage (like ornamental grasses) with broad-leafed plants (like hostas or hydrangeas) for visual relief.
Collaborating with skilled landscaping services helps you select plant species optimized for your local hardiness zone, soil pH, and sun exposure, yielding a low-maintenance, high-impact landscape that matures gracefully over time.
Maximizing curb appeal harmonizes architectural strength with natural beauty. By coordinating your home’s primary materials—siding, energy-efficient windows, roof shingles, and drainage lines—you create a durable, attractive foundation. Adding hardscapes, maintained boundaries, and layered greenery completes the picture, bringing balance and refinement to every street view.
When your property’s exterior elements are chosen with proportion, contrast, and quality in mind, they create a welcoming environment that showcases pride of ownership, enhances neighborhood value, and provides a sense of home every time you pull into the driveway.